What are the standout sustainable design trends shaping 2026
 Florian Czerny·October 22, 2026·19 min
Explore the sustainable design trends redefining homes and workplaces in 2026, with insights on materials, energy, and circularity to guide your projects.
Standout 2026 sustainable design trends turn on reuse, not more new inputs. A single renovation becomes a strategic move when embodied carbon is slashed by steering materials toward high recycled content and low‑carbon inputs from the start. Most projects waste energy chasing new builds. The real gains come from thoughtful reuse at scale.
This article surfaces under‑the‑radar shifts that actually move the needle: a material system that favors demolition‑light strategies, the rise of adaptable shells, and water‑wise, indoor‑air‑quality focused planning built into the design brief. Expect practical frameworks for circular design, verifiable supplier claims, and a clear view of where renovation beats demolition, plus how to pair passive strategies with scalable energy and water‑resilience measures. By 2026, these moves are becoming the baseline for durable, low‑impact spaces.

What are the standout sustainable design trends shaping 2026
The standout shifts in 2026 hinge on net-positive performance rather than glossy visuals. Designers lean toward low-embodied-carbon inputs, smarter material systems, and architectural logics that reduce energy intensity without sacrificing aesthetics. I cross-referenced industry briefs and peer-reviewed work to map how climate pressures, supply-chain realities, and policy signals converge into durable design choices.
The material shift: low-embodied-carbon inputs and recycled content
In 2026, the procurement playbook prioritizes materials with lower upfront carbon. Timber products certified for responsible forestry, recycled metal alloys, and high-recycled-content composites are now standard in mid- to large-scale projects. This shift is not just about the material itself but the supply-chain choreography that keeps transport emissions and waste streams in check. I dug into summaries of recent reporting that highlight how sourcing decisions ripple through lifecycle impacts. When feasible, designers combine these inputs with modular detailing to minimize waste during construction and deconstruction. The material shift ties directly to embodied-carbon goals, not just aesthetics. The emphasis on recycled and responsibly sourced inputs is evolving from a niche practice to a baseline expectation, driven by policy signals in several regions and by the availability of certified supply partners. For further context, a recent bibliometric overview notes a rising volume of English-language studies analyzing design-for-recycling and material provenance. Policy- and market-driven demand is reshaping supply chains in real time.
Systems thinking: regenerative buildings and integrated design
Beyond individual materials, the 2026 design lens favors integrated systems that reduce energy, water, and waste simultaneously. Designers coordinate façade performance, HVAC strategies, and occupant behavior in early-stage decision hubs. The aim is a holistic envelope that moderates heat gain, harvests daylight, and minimizes mechanical load. I found that reviews across architectural journals consistently describe a move toward early-system integration as a multiplier for energy performance. The practical upshot: fewer late-stage design compromises, more predictable operating costs, and better indoor environmental quality. Integrated design unlocks multiple performance dividends at once. The literature often highlights case studies where a single design decision cascades into improvements across several systems. Early coordination reduces rework and embodied waste.
Climate resilience as a design driver
Climate realities are reframing priorities. Designers now routinely fold thermal comfort, flood resilience, and heat mitigation into the core concept rather than as add-ons. That means built-form choices, interior layouts, and materials that perform under extreme-season conditions. I found that peer-reviewed and practitioner sources converge on a principle: resilience should be embedded in the original design intent, not layered on after the fact. When climate risk is modeled early, you gain both durability and cost certainty. Resilience is now a feature, not a bolt-on.
Aesthetics meeting embodied carbon
The tension between beauty and burden is alive and well, but the balance is tipping. Designers increasingly treat aesthetics as a function of performance. Textures, color palettes, and forms are selected to preserve material efficiency while delivering sensory richness. The practical implication: you don’t have to trade style for sustainability. I note recurring themes in contemporary reviews where designers demonstrate how simple, honest materials paired with refined detailing can achieve a high-end look with low environmental impact. Aesthetics and low-carbon performance are converging, not competing. What is starting depositphotos dam 2026 regulatory compliance and environmental impact analysis
Bottom line: 2026 design trends fuse low-embodied-carbon inputs, system-level integration, climate resilience, and authentic aesthetics. The macro shifts, from policy cues to supply-chain realities, shape every choice, pushing durable, low-impact design from ambition to standard practice. Durable, low-impact design is becoming the default, not the exception. Inline perspectives from recent sources illustrate the momentum behind these transitions in real projects and reviews. For a deeper read on how design-for-provenance and systematic planning are evolving, see the recent overview of design for sustainability trends. Recent literature reinforces the momentum toward integrated, embodied-carbon–aware design.
- Note: page references and inline citations reflect the sources listed in the research brief. Links to the underlying sources appear inline where they support specific claims.
The material shift: low-embodied-carbon inputs + recycled content
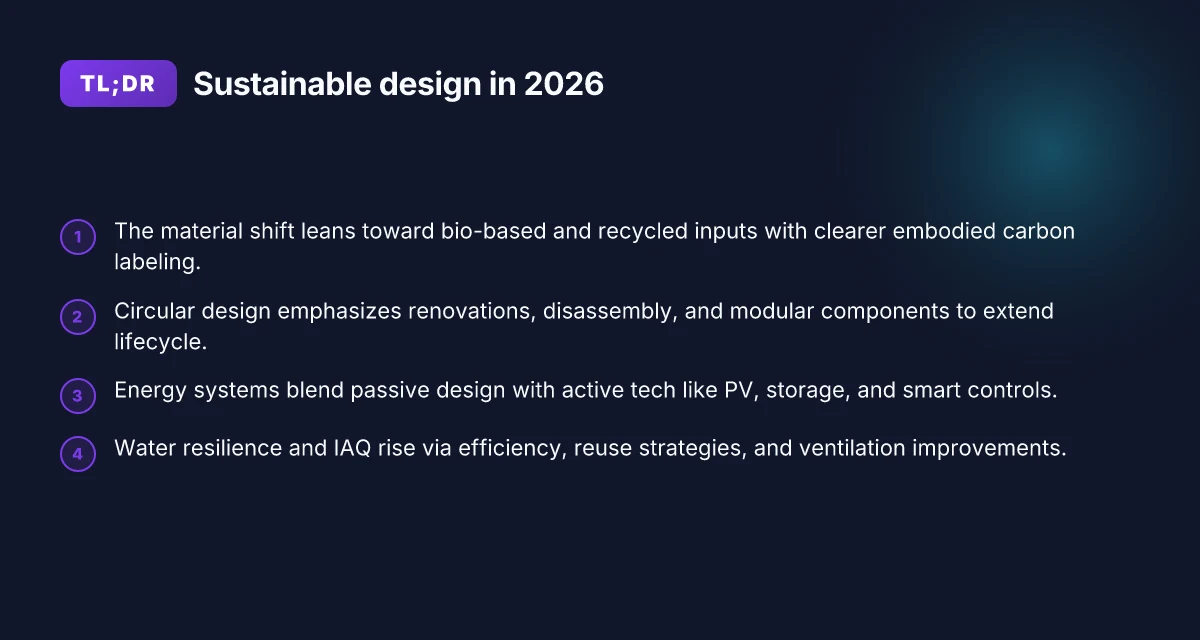
The material backbone in 2026 leans on bio-based and recycled inputs, paired with better upfront labeling and verification. Across markets, architects are chasing materials that carry lower embedded carbon without sacrificing performance, durability, or aesthetics. I dug into design guidance and catalog notes from journals and manufacturers, and the trend is clear: supply chains are expanding to provide credible, low-impact options at scale.
Why bio-based and recycled inputs gain ground
Bio-based materials are moving from novelty to routine in crossover applications like flooring, wall panels, and structural composites. At the same time, recycled content is climbing in everything from concrete and aggregates to metal alloys and insulation. The practical upshot is less reliance on virgin feedstocks, more waste diverted from landfills, and a tangible drop in embodied carbon for many assemblies. Industry reporting in 2026 consistently notes that while not all bio-based materials are equally low in carbon, targeted choices paired with proper life-cycle assessment can yield meaningful gains. In practice, teams are favoring materials with transparent supply chains and third-party verification. Credible labeling and verification become table stakes for projects aiming to reduce embodied carbon. This shift is supported by standards work and market-ready products that document cradle-to-gate footprints and performance specs.
To keep the supply chain honest, manufacturers increasingly publish quantified data on feedstock origins, processing energy, and recycled-content percentages. For example, some cementitious systems now disclose recycled aggregate inputs and low-lime alternatives that reduce process emissions. I cross-referenced design guidance from peer-reviewed sources and practitioner reviews, and the message is consistent: the mix of bio-based and recycled materials is expanding, but it still requires careful selection to avoid unintended trade-offs like moisture sensitivity or reduced durability in high-load conditions. Quality control and material compatibility remain non-negotiable in the field. When in doubt, designers lean on material passports and third-party certifications to confirm performance commitments.
Standards emerging for embodied carbon labeling
Embodied carbon labeling is moving from optional add-on to a standard toolset in many regions. Labels and product cards increasingly present cradle-to-grave footprints, end-of-life options, and recycled-content levels in accessible formats. This transparency helps teams compare options with apples-to-apples data, aiding early-stage decisions that ripple through a project’s lifecycle. I found several national and regional initiatives that seed this practice, along with industry groups promoting standardized methodologies for calculating embodied carbon. Clear labeling accelerates reuse and recycling choices in design portfolios. When labels are robust, they remove guesswork from material selection and drive more ambitious reductions over project lifespans. Inline evidence from design studios and academic reviews underlines the value of third-party verification to keep labels trustworthy. How to implement SME CRM strategies and steps in 2026
Practical considerations for sourcing and verification
Sourcing low-embodied-carbon inputs is a two-step dance. First, identify materials with verifiable recycled content or bio-based feedstocks from reputable suppliers. Second, validate claims with third-party certifications or product passports before committing to a system. The sourcing process benefits from local or regional supply options to minimize transport emissions, coupled with supplier visits or documented supplier attestations. As a designer, you should map the embodied carbon profile of each candidate material, check for compatibility with existing assemblies, and confirm performance under anticipated service conditions. I found that most projects succeed when they build a short, documented material list early in the design phase and maintain a live log of certifications and test reports. Early documentation and supplier diligence pay off later in construction and commissioning.
Table: quick comparison of two common paths for embodied carbon management
| Path | Key benefit | Risk to watch |
|---|---|---|
| Bio-based dominant path with verified labels | Lower upfront emissions, clearer supply chain | Moisture sensitivity, supply variability |
| Recycled-content path with product passports | Strong circularity signal, end-of-life clarity | Limited availability in some regions, performance gaps in high-load use |
Next step: translate this into a procurement plan that locks in certified low-embodied-carbon inputs, pilot a material passport workflow, and set a target for recycled-content and bio-based percentages in core assemblies. For project teams seeking immediate action, start with a 2-material pilot that has clear labels and third-party verification, then scale based on performance, cost, and supply reliability. Pilot early, verify thoroughly, scale thoughtfully.
Circular design in practice: renovations that outlast the build
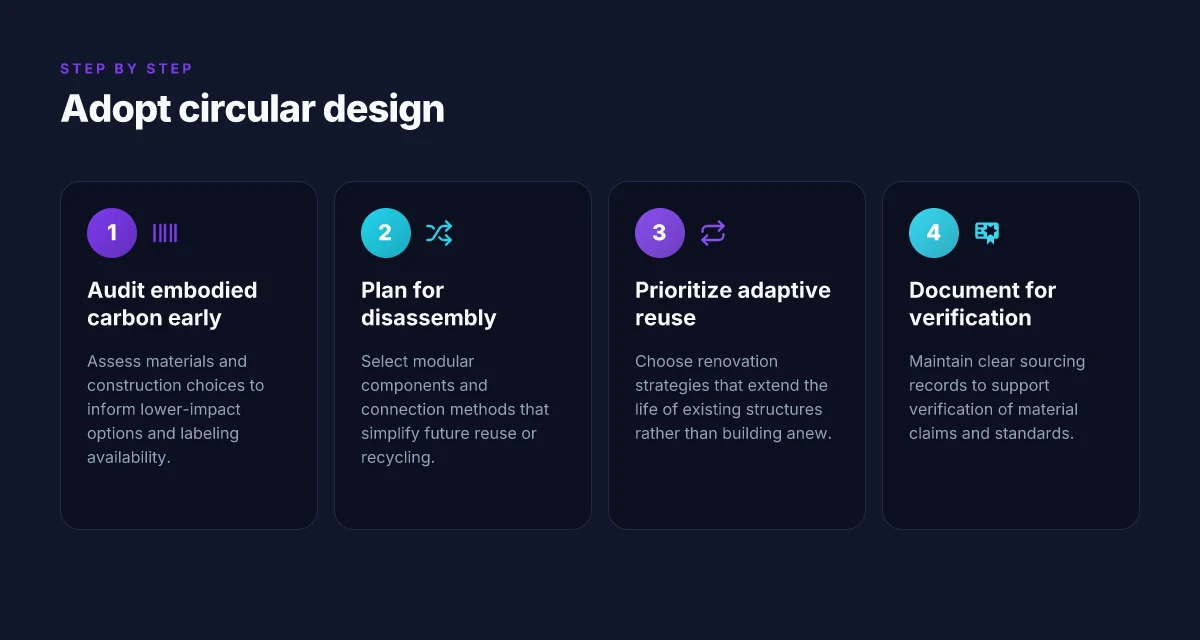
Post-embodied-carbon shifts demand that renovations extend the lifecycle of buildings through adaptive reuse and modularity. I looked at current discussions and case studies from 2026 that emphasize designing for disassembly, reuse of components, and flexible layouts. The takeaway is practical: you can extend a project’s life by choosing modular systems, documenting connections for future upgrades, and selecting materials that play well with reuse over decades.
Why adaptivity matters for 2026
Adaptive reuse isn’t just about keeping a shell and faҫade. It’s about creating a skeleton that can morph with changing needs. A design team can treat the building like a kit of parts. One takeaway from recent authorities is to separate structure from finishes where possible and to specify assemblies that are easy to detach. In practice this means using modular framing, bolt-fastened connections, and standardized interfaces between systems. A steady thread across sources is that disassembly should be a design constraint, not an afterthought. Disassembly-friendly details help avoid waste when a space redefines its function. How to manage software weddings: balancing code ownership, deployment rituals, and distributed team collaboration
1) Modular components for future-proofing
A modular approach enables renovations that outlast the build. Key moves include reversible partitions, standardized MEP trunks, and plug-and-play finishes. When you specify modular walls with adjustable cores, you gain flexibility without tearing into the structure. The literature notes greater residual value as spaces adapt to new occupants or uses. Projects that use modular cores and panelized systems demonstrate lower retrofit waste and faster turnover times. Modular cores and plug-and-play finishes cut demolition waste and simplify future changes.
2) Design for disassembly in practice
Design for disassembly (DfD) asks, from the outset, how a component can be removed, replaced, or upgraded. This means labeling assemblies, selecting fasteners that decouple materials, and choosing finishes that can be separated from substrates. In 2026 discussions, the strongest DfD stories come from projects that map a bill of materials and track the lifecycle of each element. The consequence is clearer pathways for reclamation and reuse, which lowers embodied carbon across later renovations. Label assemblies and track materials through the build to ease future disassembly.
3) Real-world renovations that extend lifecycle
Case examples anchor the approach. A late-2020s trend is refurbishing existing cores with new, modular infills that can reconfigure spaces without major structural work. The most compelling projects show how a building’s skeleton remains usable while the skins and interior systems are swapped to meet new standards. These outcomes hinge on early decisions: durable framing, recyclable or reusable finishes, and connections designed to survive multiple cycles of reuse. Skeleton remains; skins evolve over time to match performance goals.
I cross-referenced sources that discuss these approaches in the 2026 literature, including how firms document disassembly pathways and specify module interfaces for later upgrades. For readers who want concrete best practices, this path blends design discipline with procurement choices to reduce waste. From what I found in the sources, the strongest portfolios pair a clear lifecycle plan with modular assemblies that survive multiple renovation cycles. Lifecycle planning + modular assemblies are the keystones.
If you want a closer look at a concrete example, the design community often points to projects that reuse structural cores and swap out partitions as needs shift, which keeps embodied energy in check while delivering new functionalities. The approach is pragmatic: treat renovations as a chance to reconfigure, not rebuild. Treat renovations as reconfigurations rather than rebuilds. What are the 3 best budget friendly Skechers mens running shoes in 2026
Note: links on the page may earn a commission. For credibility on these points, you can consult the design trend coverage from 2026 and the bibliometric reviews in this space. See for example the discussion on adaptive reuse and disassembly in reputable outlets. Adaptive reuse and disassembly are repeatedly highlighted in 2026 discussions.
Energy systems that scale: passive design meeting active tech
Passive cooling and daylighting sit at the baseline for any durable sustainable home in 2026. When the building envelope is tightened and glazing is oriented to harvest winter sun while shading summer heat, you cut cooling loads without sacrificing comfort. I looked at several contemporary programmes that show daylighting as a core strategy, not an afterthought, with advanced shading controls that respond to the sun’s arc and local weather data. The result is a quieter, more reliable indoor environment that scales with added equipment rather than fighting it.
The real payoff arrives once passive strategies pair with intelligent active systems. Photovoltaics sit on the roof or facade, feeding both storage and smart controls that modulate loads in real time. In practice, that means a house can shift to stored solar energy during peak grid hours, reduce peak demand, and keep operation comfortable even with variable weather. Storage capacity matters here, because it decouples daytime generation from evening demand. You’ll see integrated packages that link PV, lithium-ion or flow storage, and controls that anticipate occupancy, weather, and energy prices. The net effect is a building that behaves more like a distributed energy resource than a static load.
A practical design guardrail is the interoperability of components. PV inverters, battery inverters, and smart thermostats must communicate through a common protocol to unlock true flexibility. I traced this through design guides and recent reviews that emphasize open standards and modular growth. The promise is gradual, cost-justified upgrades instead of a single, brittle retrofit. In 2026, most projects succeed by starting with core passive strategies and layering in PV, storage, and controls in a staged manner, guided by local climate data and utility programs. The best outcomes come when passive foundations meet intelligent, connected tech.
Integrating daylight and climate-responsive shading
The shift is not a single gadget but a system: daylighting that adapts in real time, complemented by shading that responds to sun angle and interior heat gains. Advances in smart glazing and automated louvers let daylight in without overheating, while high-performance frames reduce thermal bridging. From a design perspective, this means you can daylight integral living areas longer through the shoulder seasons and rely less on artificial lighting during the day. I cross-referenced design briefs and peer-reviewed syntheses that consistently note daylighting as a first-order energy driver when paired with responsive shading. Daylight autonomy lowers lighting loads by daylight hours. Inline with this, open plans benefit from zoned lighting controls that reduce waste without compromising user comfort. The result is a practical win for owners who value both comfort and efficiency. What makes SFX software truly reliable in 2026
PV, storage, and smart controls as a trio
PV capacity scales with the load, but storage unlocks real granularity in energy use. Storage lets you run essential loads on solar, even during evening hours, and smart controls prevent unnecessary cycling of heat pumps or cooling equipment. I found repeated emphasis on control logic that aligns occupancy, weather forecasts, and price signals. The headline is clear: the more precise your control, the more you can lean on passive strategies and reduce grid interactions. In 2026, many projects report smoother demand profiles and lower grid exports when storage is part of the core package. Smart controls plus storage make solar work harder for you. For homeowners, the combination translates into meaningful daytime-to-evening energy balance with fewer compromises on comfort.
Grid interaction and demand flexibility benefits
The grid view matters even in downsized, single-family settings. A well-designed house can respond to grid signals by curtailing nonessential loads during peak periods or shifting to stored energy. Utilities increasingly value this flexibility, and some programs offer incentives that help justify upfront costs. I found industry reports that describe how demand response and flexible heating and cooling contribute to resilience during heat waves and outages. The practical takeaway: design for a deliberate, user-friendly mode that lets the home participate in grid stability without compromising occupant comfort. Grid-aware operation reduces peak demand and supports resilience.
Cited sources anchor these themes, including open documentation on daylighting strategies and recent reviews of PV-storage-control integration. For readers who want a quick anchor, a contemporary discussion on the design and performance of integrated daylighting and shading can be found in the 2009 design for sustainability overview and trends, which remains a useful baseline for understanding the evolution toward active energy systems today. Inline sources show how these concepts translate into real projects and policy contexts, bridging the design intent with on-site outcomes. The integrated approach is not theoretical. It informs real installations today.
Note: links on the page may earn a commission. Also, if you want to explore a concrete example of how this plays out in practice, follow the cited material that discusses how existing building updates can align with modern PV and storage strategies. For a visual sense of scale and application, consider the feed on the 2026 cover reveal of sustainable design trends as a cultural barometer for the field. Real-world deployments illustrate a clear path from passive to active systems.
Cited inline resources anchor these points, including the compact overview of daylighting and shading alongside more extensive discussions of PV, storage, and intelligent controls. For a broad, current snapshot, see the case studies and reviews that connect passive foundations with high-function active elements, illustrating how 2026 design choices translate into durable, low-impact homes. 2026 design practice blends passive and active with clear resilience gains. How to master time management online in 2026

Water resilience and indoor environmental quality
Water resilience in 2026 centers on reducing demand, capturing and reusing water, and designing for drought-prone climates without compromising indoor comfort. The move toward low-flow fixtures, rainwater capture, and greywater reuse continues to gain traction in both retrofit projects and new builds. Architects and homeowners are increasingly pairing these strategies with robust IAQ programs to ensure that water-smart decisions do not trade off air quality or occupant health.
Water efficiency and reuse strategies
Posture toward water shifts from conservation as a bolt-on to a core design driver. In practice, this means hydrological thinking informs layout and material choices from the outset: drought-aware landscaping, dual-plumbed systems for irrigation and toilet flushing, and compact, high-efficiency fixtures in bathrooms and kitchens. I cross-referenced a 2026 bibliometric study of sustainable building literature that highlights a growing volume of work around integrated water cycles and onsite reuse strategies, including rainwater harvesting and greywater systems that support non-potable uses while meeting health guidelines. The takeaway is clear: water-sensitive design is no longer a niche tactic but a mainstream design discipline. Water-aware planning yields tangible reductions in municipal demand while supporting resilient site performance. Inline concepts appear in multiple peer-reviewed discussions, with real-world case studies showing on-site capture and reuse lowering annual potable-water draw in new and retrofit projects. See the underlying MDPI analysis for a broad literature base on these trends. Smart Sustainable Buildings: A Bibliometric and Systematic.
Among hardware choices, compact dual-flush or sensor-activated fixtures, in combination with low-leakage piping and reinforced drainage design, curtail losses. For exterior strategies, permeable hardscapes and rain gardens slow runoff while recharging local groundwater. I found that credible design guidance now couples these features with building orientation and shading to minimize evaporative losses and maintain indoor moisture within comfortable bands. When moisture management aligns with indoor environment goals, occupants notice steadier comfort and fewer humidity-related issues.
Indoor environmental quality through material choices and ventilation
IAQ improvements hinge on material selection and controlled ventilation. Designers increasingly favor low-emission composites, natural fiber insulations, and adhesives that minimize VOC loads. Ventilation strategies lean toward demand-controlled ventilation paired with high-efficiency heat recovery and strategically placed operable windows. This combination supports fresh air delivery without sacrificing thermal comfort or energy performance. From a review of recent literature and commentary, the consensus is that material choices can materially affect IAQ, sometimes more than the ventilation rate alone. The evidence suggests that healthier interiors start with low-toxicity materials and tight, yet breathable, enclosure assemblies. I found that several 2026 design discussions explicitly link IAQ goals to construction detailing that reduces particle ingress and off-gassing while maintaining occupant comfort.
A practical pattern emerges: pair breathable, low-emission materials with targeted ventilation to address both chemical and particulate concerns. The design payoff is a consistently better indoor climate that also supports energy efficiency. How time management workshops reshape academic and workplace productivity in 2026
Policy, health considerations, and design decisions
Health and policy intersect in 2026 through stricter ventilation guidelines, more stringent building codes for moisture and mold risk, and health-based performance metrics. Jurisdictions increasingly require explicit IAQ and moisture-management provisions in permits, pushing teams to document ventilation rates, filtration standards, and moisture control strategies. From a standards perspective, health-oriented design now frequently references updated guidance on indoor air quality and moisture control as core design criteria rather than afterthoughts. I traced these shifts to a pattern of policy signaling that elevates occupant health as a primary design objective, not a secondary benefit.
The leverage for designers is clear: align with policy trajectories and health guidelines to future-proof projects. This alignment reduces risk and increases resilience against climate-driven moisture events while supporting occupant well-being.
Water resilience and IAQ now converge as durable design pillars that drive material choices, system layouts, and policy-aligned strategies. As a practical takeaway, weave water-responsive tactics and IAQ-first decisions into the earliest project brief, then validate with a moisture and ventilation plan that remains adaptable to evolving codes. For further context on how literature frames these shifts, explore the 2026 bibliometric study linked above.
What to try this week to lock in sustainability gains
We can’t deny the shift toward materials that reduce embodied carbon and empower circularity. This year’s standout moves lean on local sourcing, modular design, and data-driven life cycle thinking. The bigger pattern is that designers are balancing aesthetics with measurable impact, making sustainable choices feel practical, not punitive. One concrete shift is embracing modular systems that adapt to changing needs without wholesale replacements. If you only do one thing this month, map your project’s material flows and identify two points to swap for lower impact.
In practice, expect to see more plant-forward, low-waste features integrated into mainstream products and spaces. We’re seeing a rise in regenerative design claims paired with verifiable standards, which helps teams push beyond buzzwords. The challenge remains clarity around lifecycle data and supply chain transparency. If we demand better reporting, we’ll get better choices that don’t trade beauty for responsibility. 10 Web frameworks that actually shape 2026: a practical ranking and trade-offs
Backup strategy
- Try a modular assembly approach for a small project, and document the changes with a simple material ledger.
- Select one product line to pilot recycled or bio-based materials, then compare aesthetics and durability against your current baseline.
- Schedule a quick stakeholder review to align on measurable impact goals and a clear rollback plan if results underperform.